

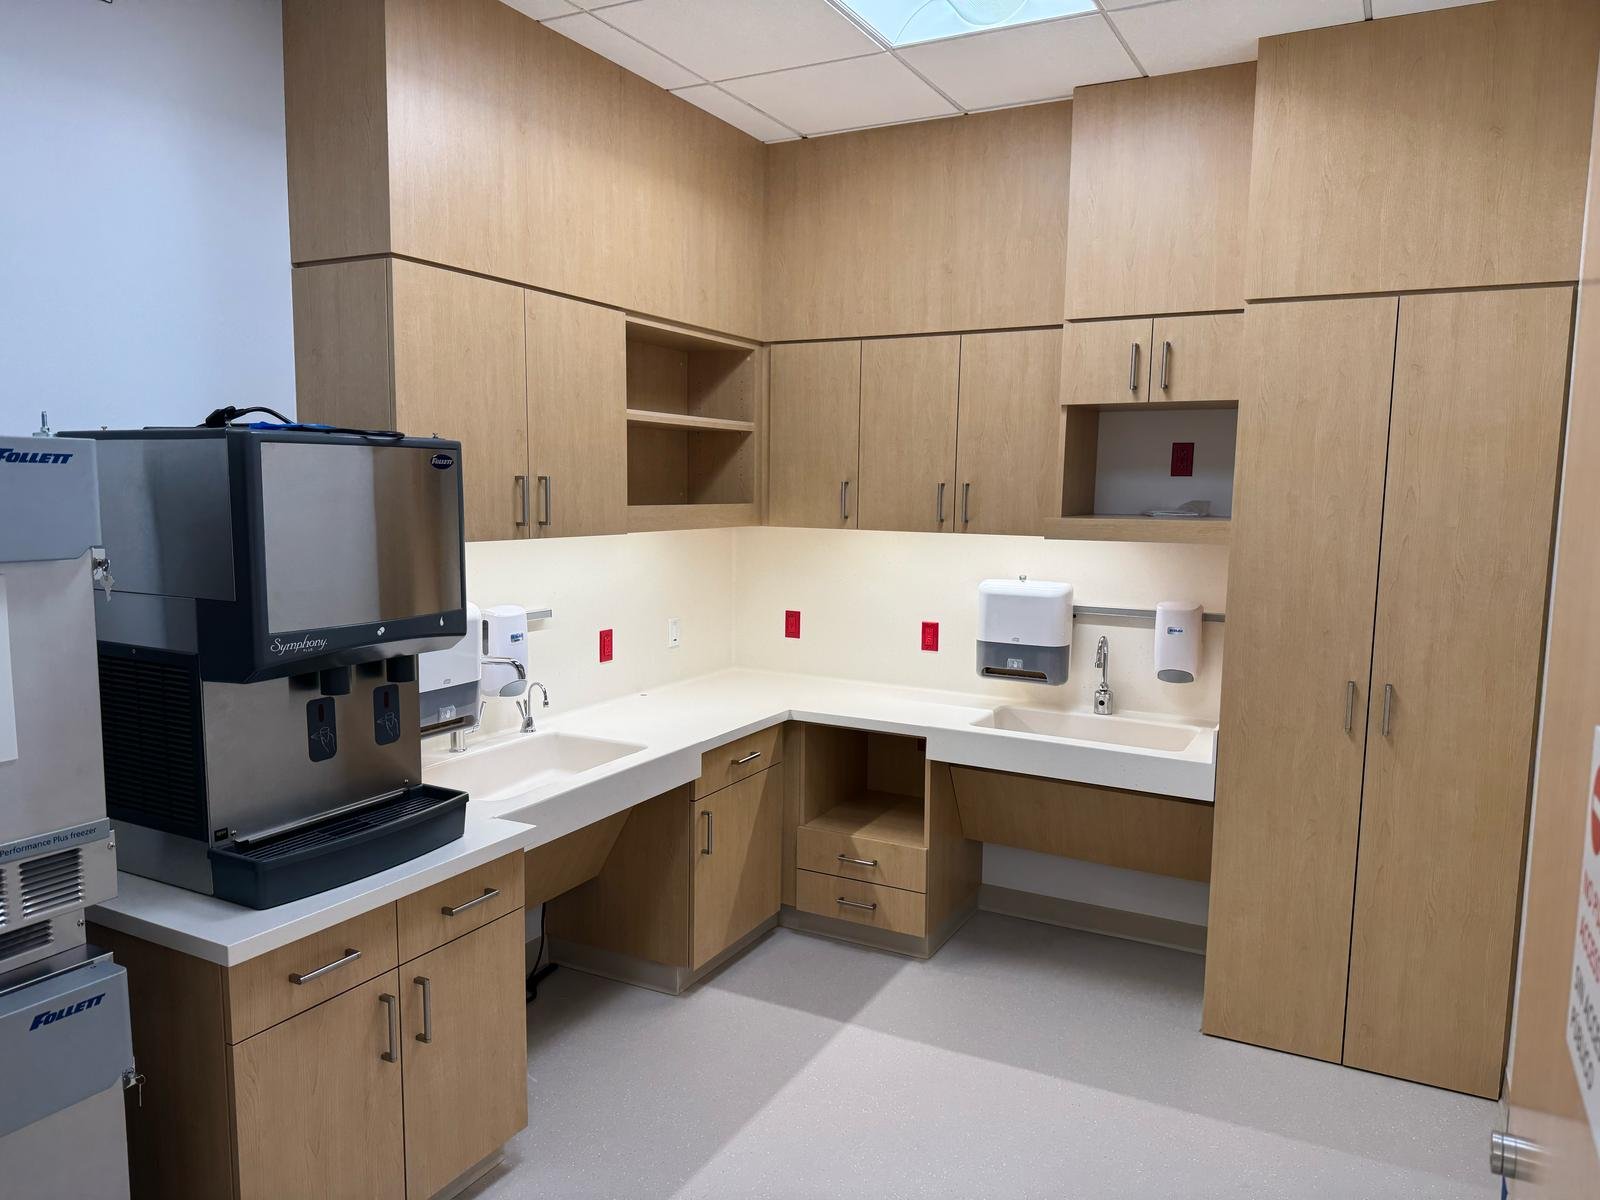
Built-in cabinetry is easy to judge by its color and appearance. The more important test is whether it supports the people using the room every day. A reception counter, staff workroom, or shared storage area needs decisions about access, equipment, cleaning, and coordination as well as finishes.
For a commercial renovation, treat cabinets and countertops as part of the room’s overall plan. The following questions can help you prepare a useful brief before fabrication begins.
Start with an inventory, not a cabinet count
List what needs to be stored and how often people use it. Separate everyday supplies from occasional items, secure storage, and materials that need special handling. Identify which items should remain visible and which should be enclosed.
Then walk through a normal task. Where does a person collect supplies, place equipment, complete the task, and return items? A sketch of that sequence can reveal whether the proposed storage is in the right place. Ask staff for practical input, but have one decision-maker consolidate the final requirements.
Coordinate the equipment before approving dimensions
Gather the actual specifications for equipment that will sit on, inside, or beside the cabinetry. Record the model, dimensions, access needs, and manufacturer instructions. Identify where power, plumbing, data connections, or other services need coordination by the relevant trades.
Do not plan a built-in opening from a product photograph alone. Ask the design and construction team to check how doors open, how the item will be installed, and how it can be serviced or replaced later. Final dimensions and any required support should be established by the responsible professionals.
Choose finishes for the room’s real conditions
Consider how the space will be used and maintained. Will countertops be exposed to frequent spills? Will carts or bags contact cabinet corners? Which cleaning products does the facility use? Ask suppliers to confirm that the proposed finishes are suitable for those conditions and to provide care instructions.
Review physical samples of the cabinet finish, countertop, flooring, and wall color together under representative lighting. Record the approved product and finish code rather than relying on a description such as light oak or warm white. Where appearance matters, discuss the location of seams and visible edges before fabrication.
Ask for material documentation
Product information is more useful than broad claims such as green or premium. Ask what the cabinet components are made from and which supporting documents are available. The EPA’s composite-wood guidance explains that covered materials include hardwood plywood, medium-density fiberboard, and particleboard, and describes compliance labeling for regulated products.
Ask the supplier and project team which requirements apply to the selected products. Do not assume a finish color, wood-look surface, or marketing label establishes the composition or suitability of the underlying material. Keep the relevant product records with the project documents.
Review access and clearances as a complete layout
Look beyond the cabinet elevation. Review nearby doors, seating, circulation routes, equipment, and working positions together. Ask the designer to address the access and accessibility requirements that apply to the room and its users.
For a reception counter, discuss both visitor-facing and staff-facing tasks. For a workroom, consider whether opening a drawer interrupts someone using the adjacent counter. These are planning questions—not a substitute for dimensional design or a code review. A room can look generous in a photograph while still having conflicts in daily use.
Set clear approval and installation milestones
Agree on who reviews shop drawings, when field dimensions are confirmed, and which selections must be final before an order is released. Identify any work that must happen first, such as wall preparation or coordination of service locations.
Ask the team to explain delivery access, storage protection, installation sequencing, and responsibility for surrounding finish repairs. At handover, check door and drawer operation, visible damage, the agreed finish details, and any remaining adjustments. Collect care information and warranty documents, and record unresolved items for follow-up.
Connect the cabinetry plan to the wider renovation
Before your first meeting, prepare an equipment list, a storage inventory, photographs of the existing room, and a short description of its daily use. These inputs make a more useful starting point than a collection of inspiration images alone.
Sahl Builders’ tenant improvement services and design-build approach provide a starting point for discussing commercial-space improvements. Contact the team to review your project requirements.
Product suitability, dimensions, installation details, and accessibility requirements need project-specific professional review. The gallery image illustrates cabinetry and room coordination; this article does not make claims about the photographed project’s specifications.
Comments are closed