

Phased Commercial Renovations: Keep Operations in Focus
Prepare for a phased commercial renovation with a practical plan for work areas, access, shutdowns, communication, inspections, and reopening.
Read More
Prepare for a phased commercial renovation with a practical plan for work areas, access, shutdowns, communication, inspections, and reopening.
Read More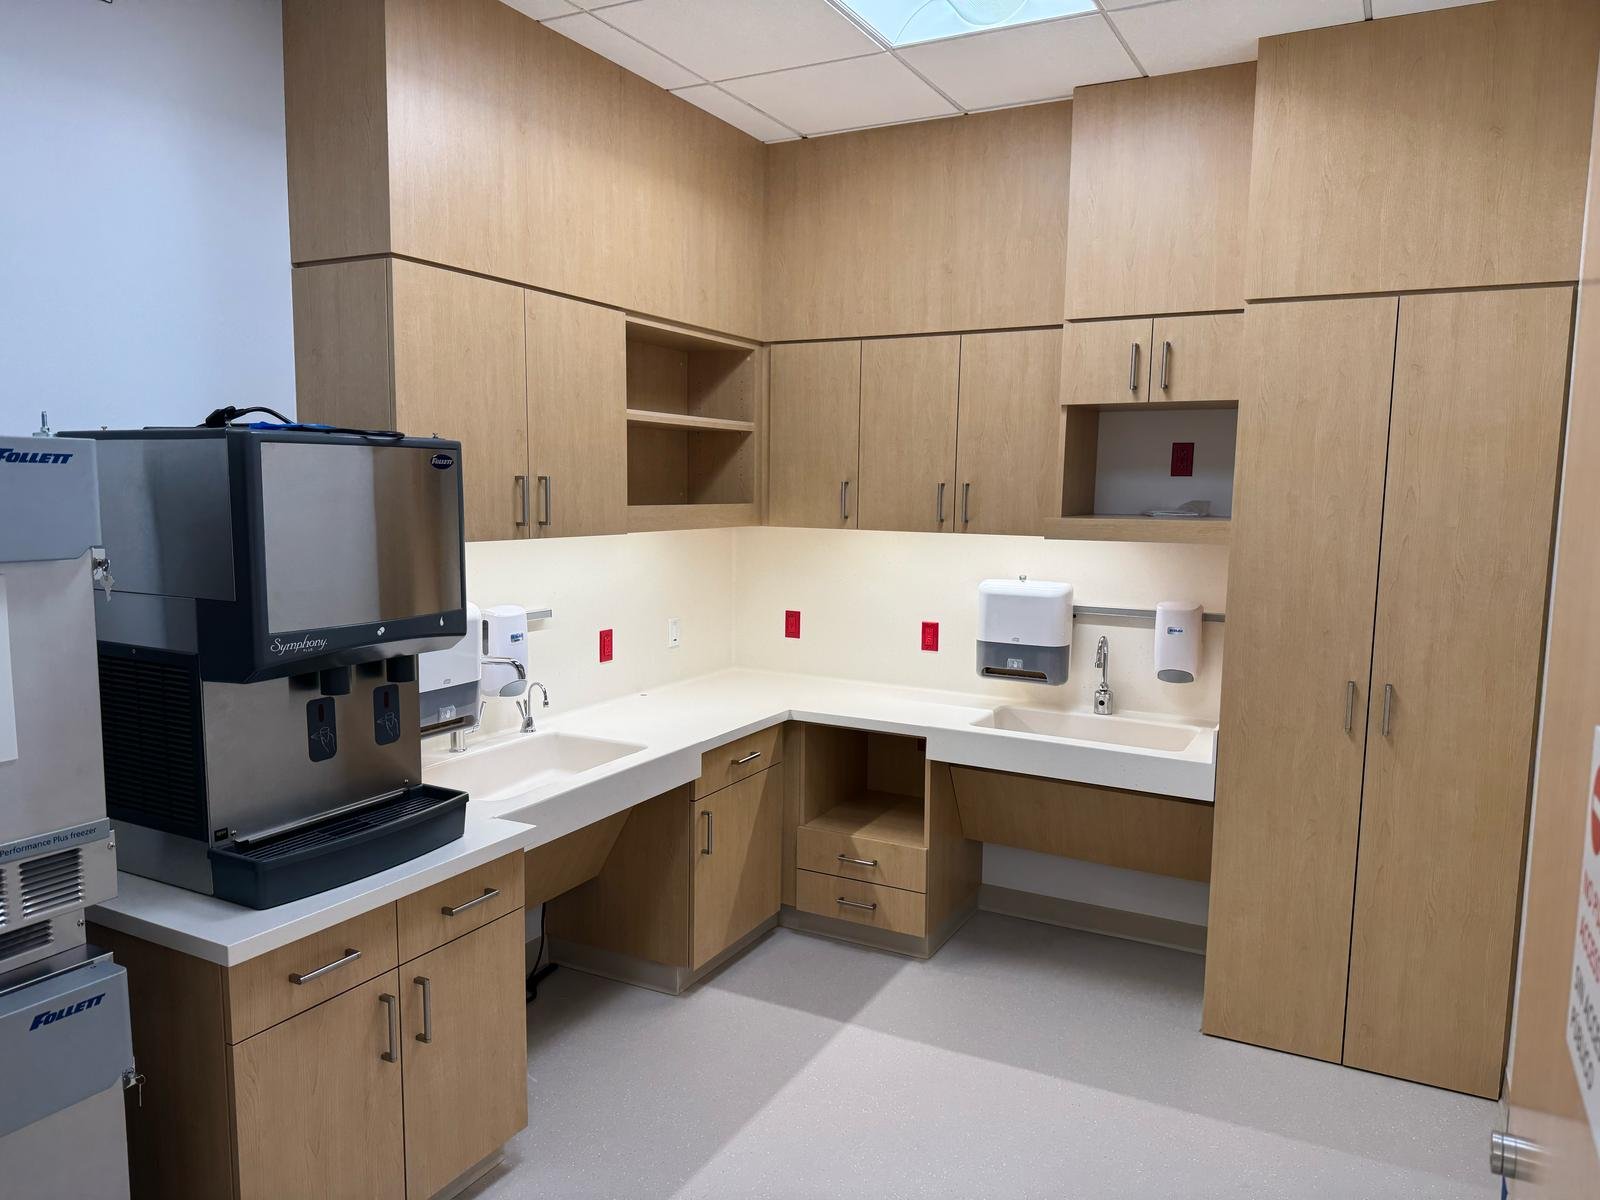
Plan commercial cabinetry around real storage needs, equipment, finishes, access, and maintenance before approving fabrication or installation.
Read More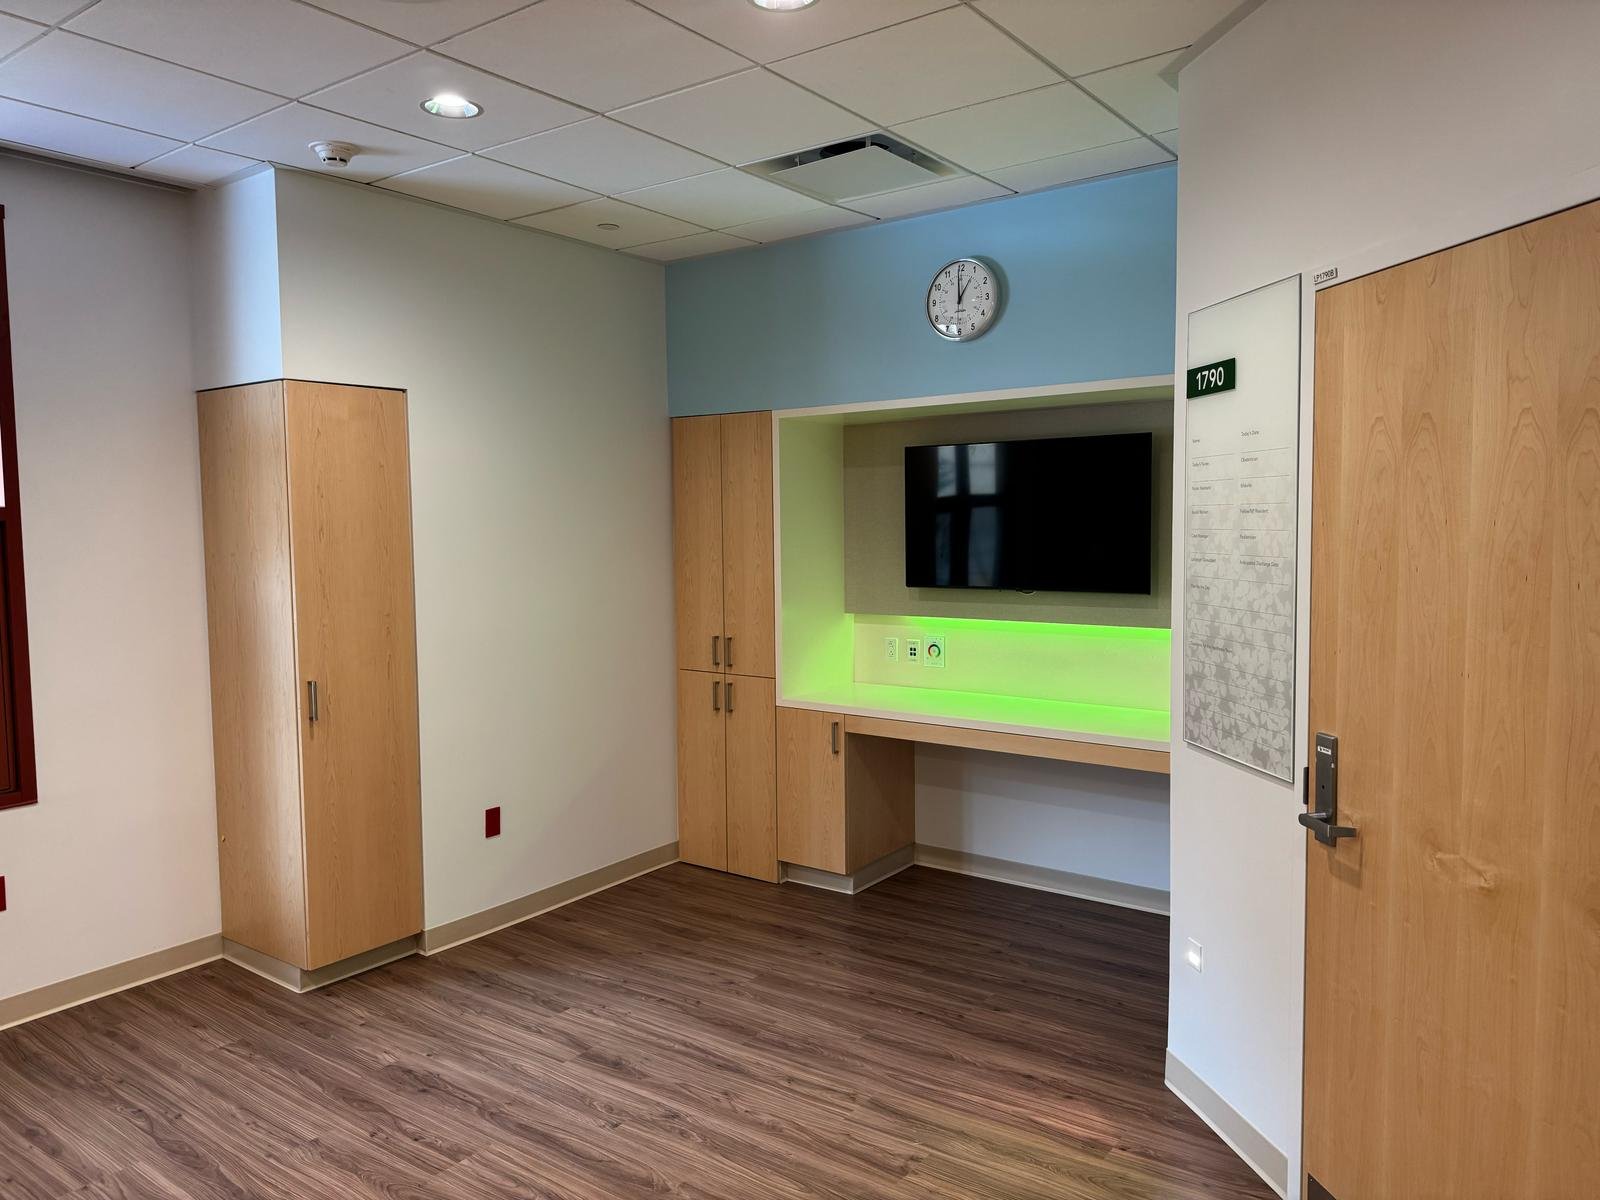
Compare design-build and design-bid-build, then use practical questions about scope, decisions, pricing, and coordination to plan your renovation.
Read More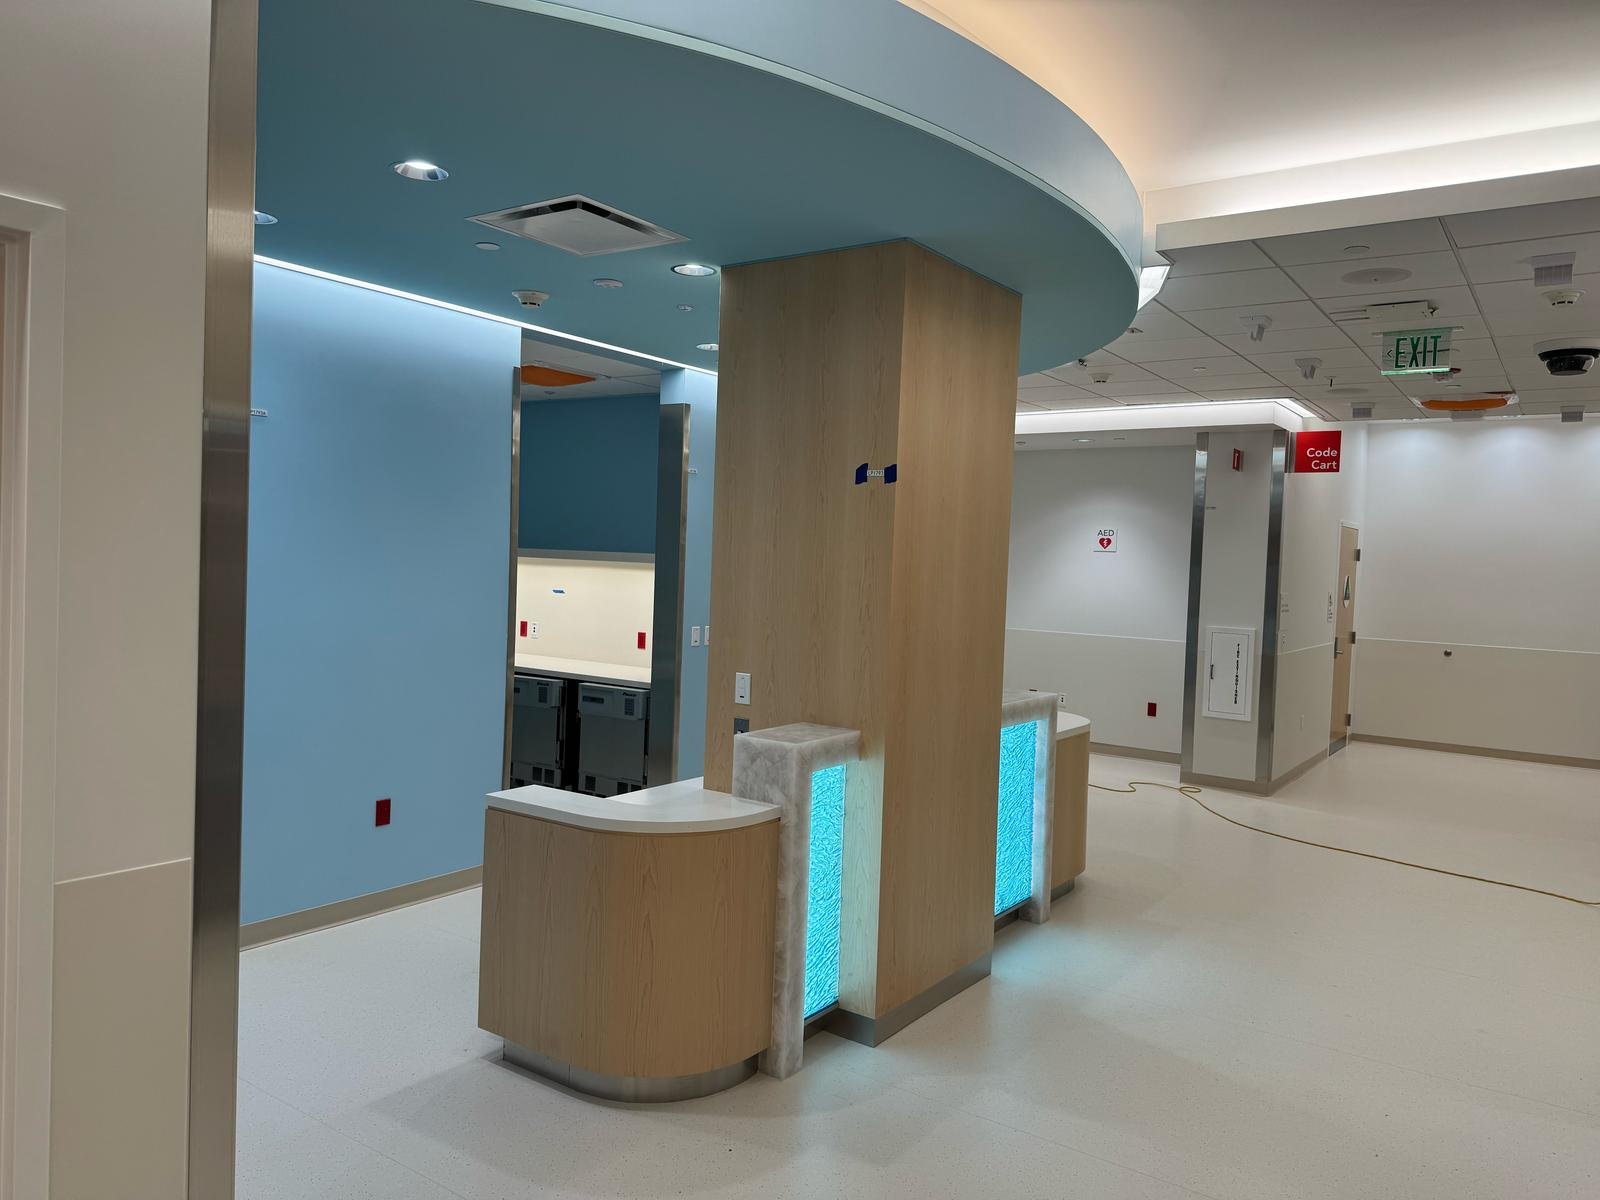
Plan your Bay Area commercial build-out with a practical checklist covering space requirements, existing conditions, approvals, selections, and handover.
Read More