

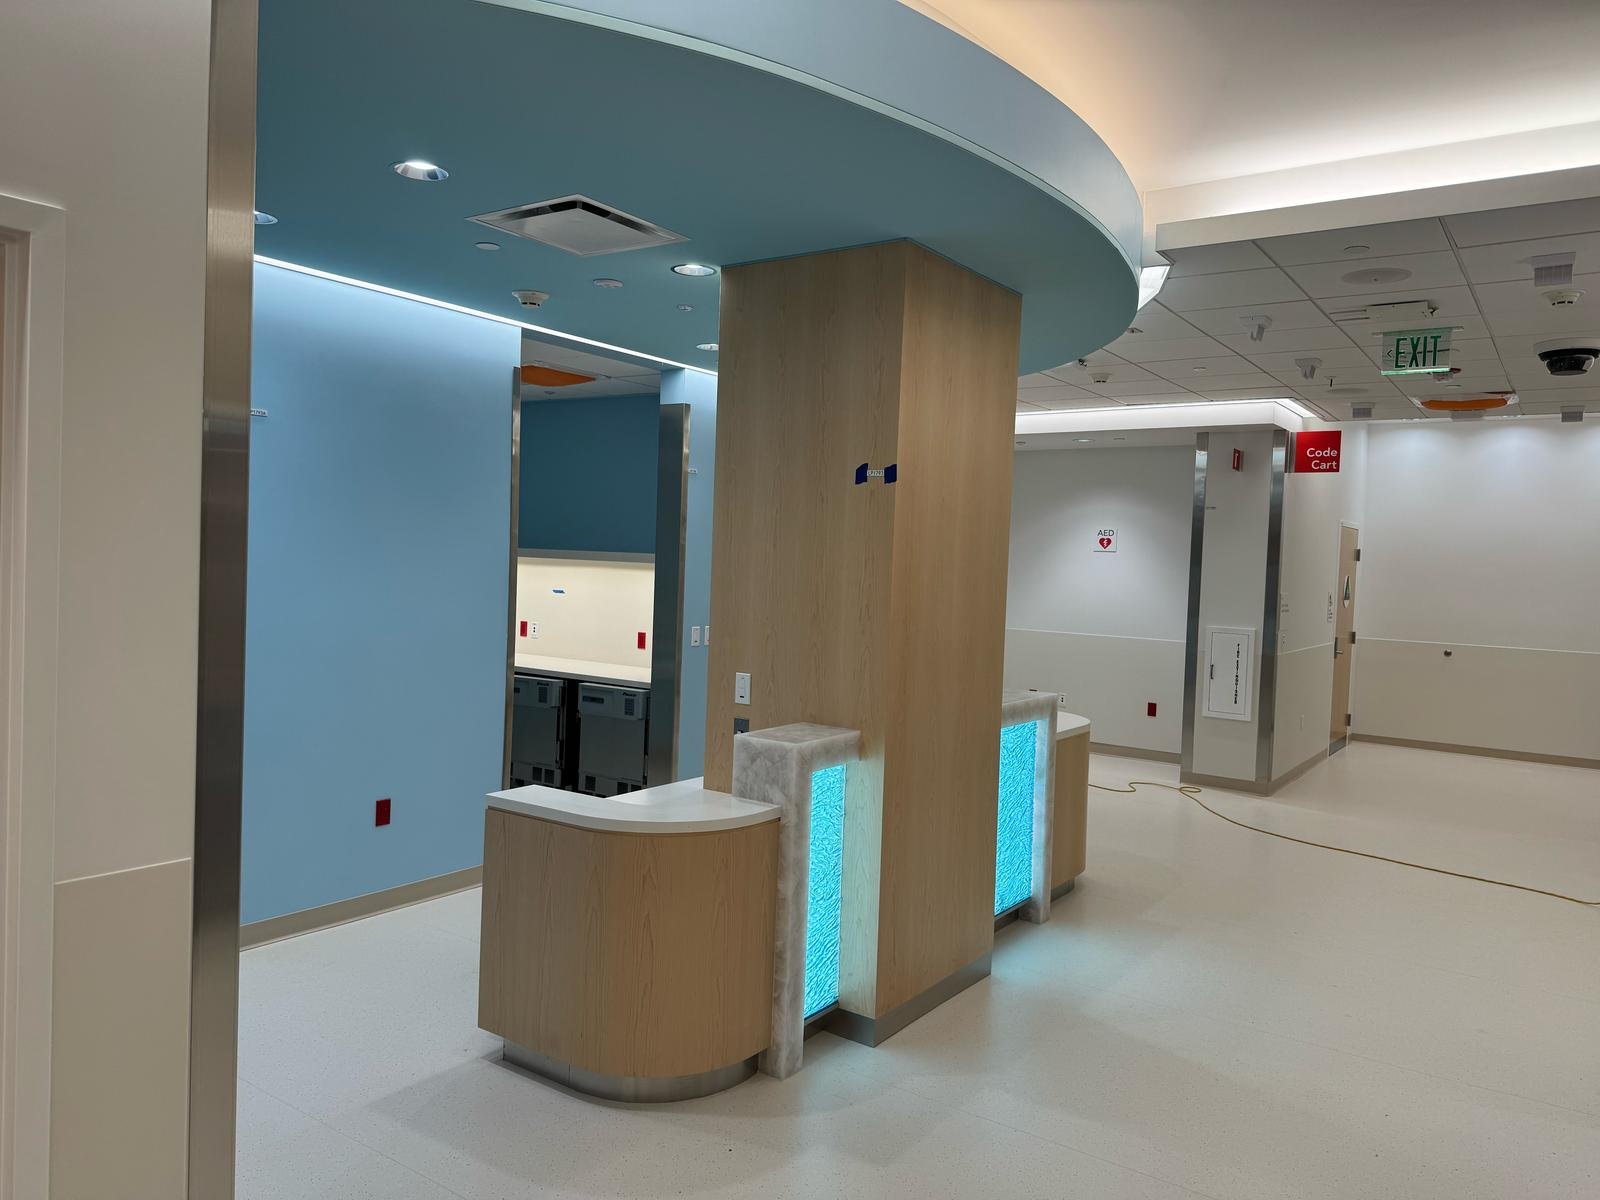
A commercial renovation should start with a clear picture of how the space needs to work—not just how it should look. Before choosing finishes or setting an opening date, bring the business requirements, building conditions, and approval responsibilities into one plan.
For a Bay Area tenant improvement, that early planning conversation is the place to identify assumptions before they become expensive decisions. Use this checklist to prepare for a walkthrough with your contractor, designer, and property manager.
1. Describe the daily work the space must support
Begin with the people who will use the space. How do employees move between work areas? Where do visitors arrive, wait, and receive assistance? Which activities need privacy, quiet, storage, or easy access to equipment?
Write a room-by-room brief with three columns: essential requirements, desirable improvements, and items that can wait. For example, a reception refresh might require a functional counter and secure storage immediately, while decorative shelving could be an optional item. This makes it easier to compare alternatives without losing sight of the business purpose.
2. Separate existing conditions from assumptions
Bring any available plans, equipment schedules, landlord requirements, and photographs to the first walkthrough. Identify the walls, doors, ceilings, plumbing fixtures, lighting, and finishes you expect to retain. Label anything that has not yet been checked as an open question rather than a confirmed condition.
Ask the project team what needs further investigation before pricing can be reliable. A plan that assumes an existing wall can move, or that current building systems will support new equipment, needs professional review before those assumptions become part of the construction scope. Agree on who will answer each question and when.
3. Establish the approval path early
Landlord approval and local permit review are separate coordination items. Identify the people responsible for each, the documents they need, and how changes will be communicated. Do not use a proposed move-in date as a substitute for an approval schedule.
For example, the City of San José’s tenant-improvement guidance describes submitting plans for building-permit review. Other Bay Area jurisdictions and different project types may follow different processes. Confirm the requirements for the actual property with the responsible authority and your design team.
4. Compare complete scopes, not just totals
A useful estimate explains what is included, what is excluded, and what is still an allowance. Request separate identification of demolition, building work, finishes, coordination, and any owner-supplied equipment. Make sure every proposal is based on the same drawings and assumptions.
Pay particular attention to items between trades: who prepares the wall behind new cabinetry, who reconnects equipment, and who repairs surrounding finishes? Record a contingency for unresolved conditions in the project plan, but determine the amount with the team rather than applying a generic percentage. Also identify business expenses outside the construction scope, such as moving, storage, or temporary workspace.
5. Turn selections into a decision schedule
List the finishes and equipment that need approval, with an owner for each decision. Ask when final selections are needed for purchasing, fabrication, and installation. Cabinets, countertops, lighting, flooring, and equipment should be coordinated with each other—not approved as unrelated purchases.
A simple selection log can show the item, proposed product, approved specification, order status, and required installation date. When a product changes, ask the team to review its effect on dimensions, surrounding work, price, and sequencing before approving the substitution.
6. Define what ready for handover means
Plan the final walkthrough before work begins. Your closeout list should identify the remaining corrections, system demonstrations, care instructions, warranties, and project records the team will provide. Confirm who determines when the space may be occupied and which approvals are needed for your project.
If the business will operate during construction, develop a separate phasing and access plan. Do not assume that a visually complete room is ready to reopen simply because its paint and flooring are finished.
Bring a focused brief to your first meeting
Useful starting documents include a marked-up floor plan, a list of essential functions, known building restrictions, equipment information, a target schedule, and the person authorized to make decisions. Unanswered questions are welcome; identifying them is part of planning.
Sahl Builders offers tenant improvement services and design-build project services. Contact Sahl Builders to discuss your space, priorities, and next steps.
This article is a general planning guide. Project-specific design, engineering, accessibility, permit, and occupancy requirements should be confirmed with qualified professionals and the relevant authority.
Comments are closed